Guide · Showcasing the property
Floor plans for Rightmove and Zoopla: size, format, and how to make a 3D one from a 2D plan
Upload one floor plan per floor, in the floorplans section rather than among the photos, and keep it readable on a phone: that is the part Rightmove and Zoopla agree on. The size is where they do not: three Rightmove guides give three different figures and Zoopla gives none. Here is what each portal says, checked on 26 October 2026, what a floor plan costs, how to turn a 2D plan into a 3D one in a few seconds, and why a 3D plan is an AI image that needs a label.
By Teddy Verneuil, founder of Maiso · Updated
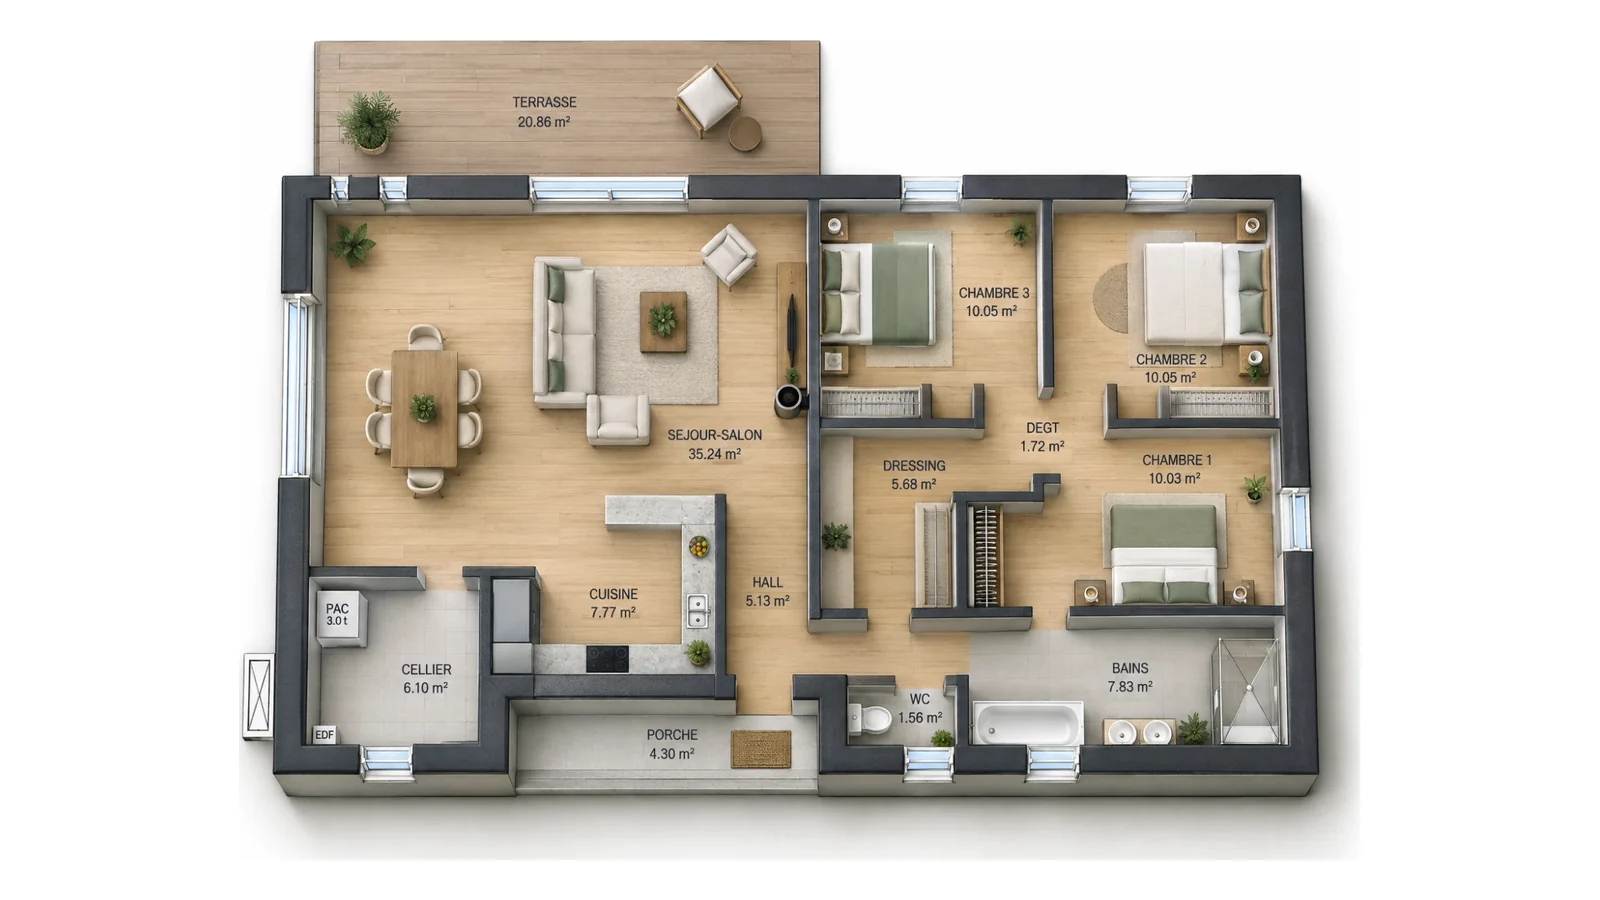
Three sizes from Rightmove, none from Zoopla: what the portals say
Search for the size of a Rightmove floor plan and you find 900 × 900 pixels, 2,025 × 2,025 and “between 600 and 2,025”. All three come from Rightmove itself, in guides published in 2020, 2015 and 2022. Zoopla gives no size at all. The pages that rank for this search are written by floor plan studios, which repeat whichever figure suits them.
So we read the portals’ own pages on 26 October 2026:
| Rightmove | Zoopla | |
|---|---|---|
| Where it goes | The floorplans section, not the photos: a plan uploaded as a photo does not appear in the floorplan tab or in the search result icon | The “Floor plan” content type, in the same area as the EPC |
| Size | 600 to 2,025 px for the best result (January 2022 guide). Earlier guides say 900 × 900 (2020) and 2,025 × 2,025 (2015) | Not stated |
| File types | Not stated | JPG, GIF, BMP, PNG or PDF |
| Content | One plan per floor, with the dimensions of each room | Not stated |
| What it does | Branches that include floorplans on sales listings receive on average 12% more leads (2021 data) | Sales listings with a floorplan had a 9% higher search click rate, lettings 4% higher (2022 data) |
| Watermark | Grayscale for a floorplan, with no further messaging (January 2026 guidelines) | Not stated |
Rightmove: Hub guides “Property Marketing” (2020) and “Create the Ultimate Sales Listing” (January 2022), a 2015 news article, and the agent and developer technical guidelines (January 2026). Zoopla: “Adding EPC ratings and Content (floorplans)”, updated 19 June 2024, and the best-practice guide (2022 figures). Checked 26 October 2026.
Our reading: aim for roughly 2,000 pixels on the long side, which sits inside Rightmove’s latest range and well above its older figures, and export a JPEG or PNG that both portals accept. Rightmove’s own guides disagree with one another, so no single number is “the” requirement.
What a floor plan does for a listing
Both portals publish what a plan is worth, and the figures are not small. Rightmove says branches that include floorplans on their sales listings get on average 12% more leads. Zoopla measured 9% more search clicks on sales listings with a floorplan, and 4% more on lettings, across 2022. Rightmove’s guide also asks for the dimensions of each room, because a plan without them answers fewer of the questions a buyer has before a viewing.
A plan also shows what photos cannot: how the rooms connect. That is where a 3D plan helps: a flat 2D drawing reads like a technical document, and a 3D one reads like a home.
What a floor plan costs, and a 3D one
In the UK, the plan usually comes with the photographer. Our guide to what a property photographer costs found estate agent packages with photos and a floor plan at £100 to £175 a property, about £140 on average. Providers who sell plans on their own advertise from £20 each, in bulk, for lettings, with a price that rises with the size of the home and with a 3D rendering.
With Maiso, a 3D plan costs one credit. On the Solo plan a twenty-photo instruction costs under £5, so a credit is worth about 25p or less. The method is below, and what you need to know about labelling comes after it.
Making a 3D floor plan from your 2D plan
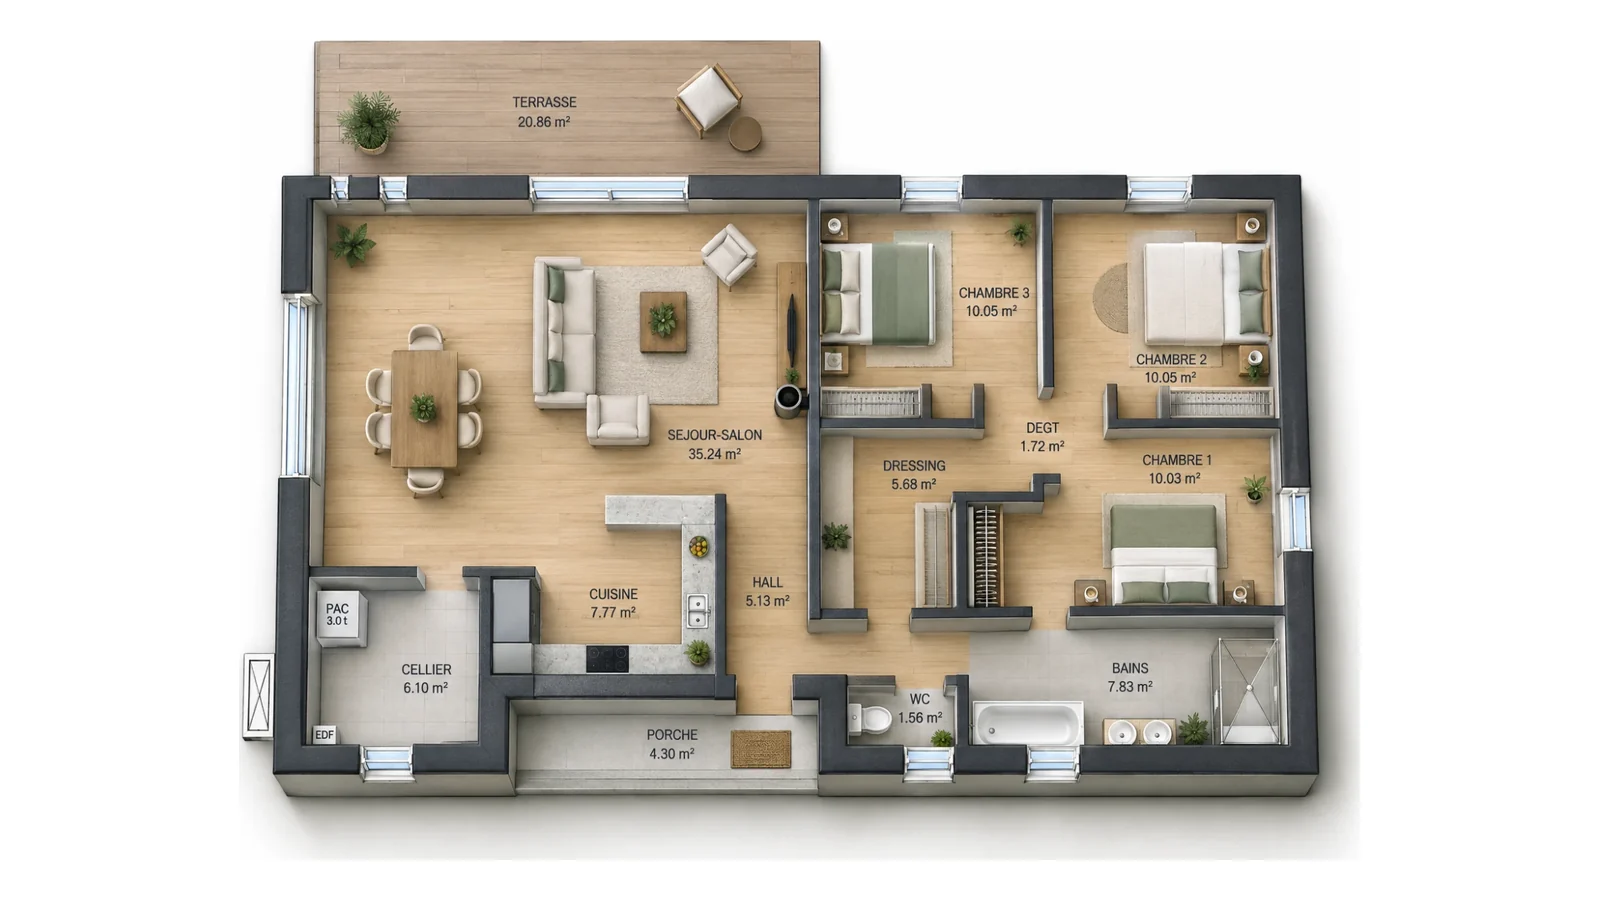
In Maiso, the 3D plan is made from the property’s page, with no software and no quote. The 2D plan becomes a plan seen from above, with its rooms, its dimensions and its garden or terrace, ready to download for the listing.
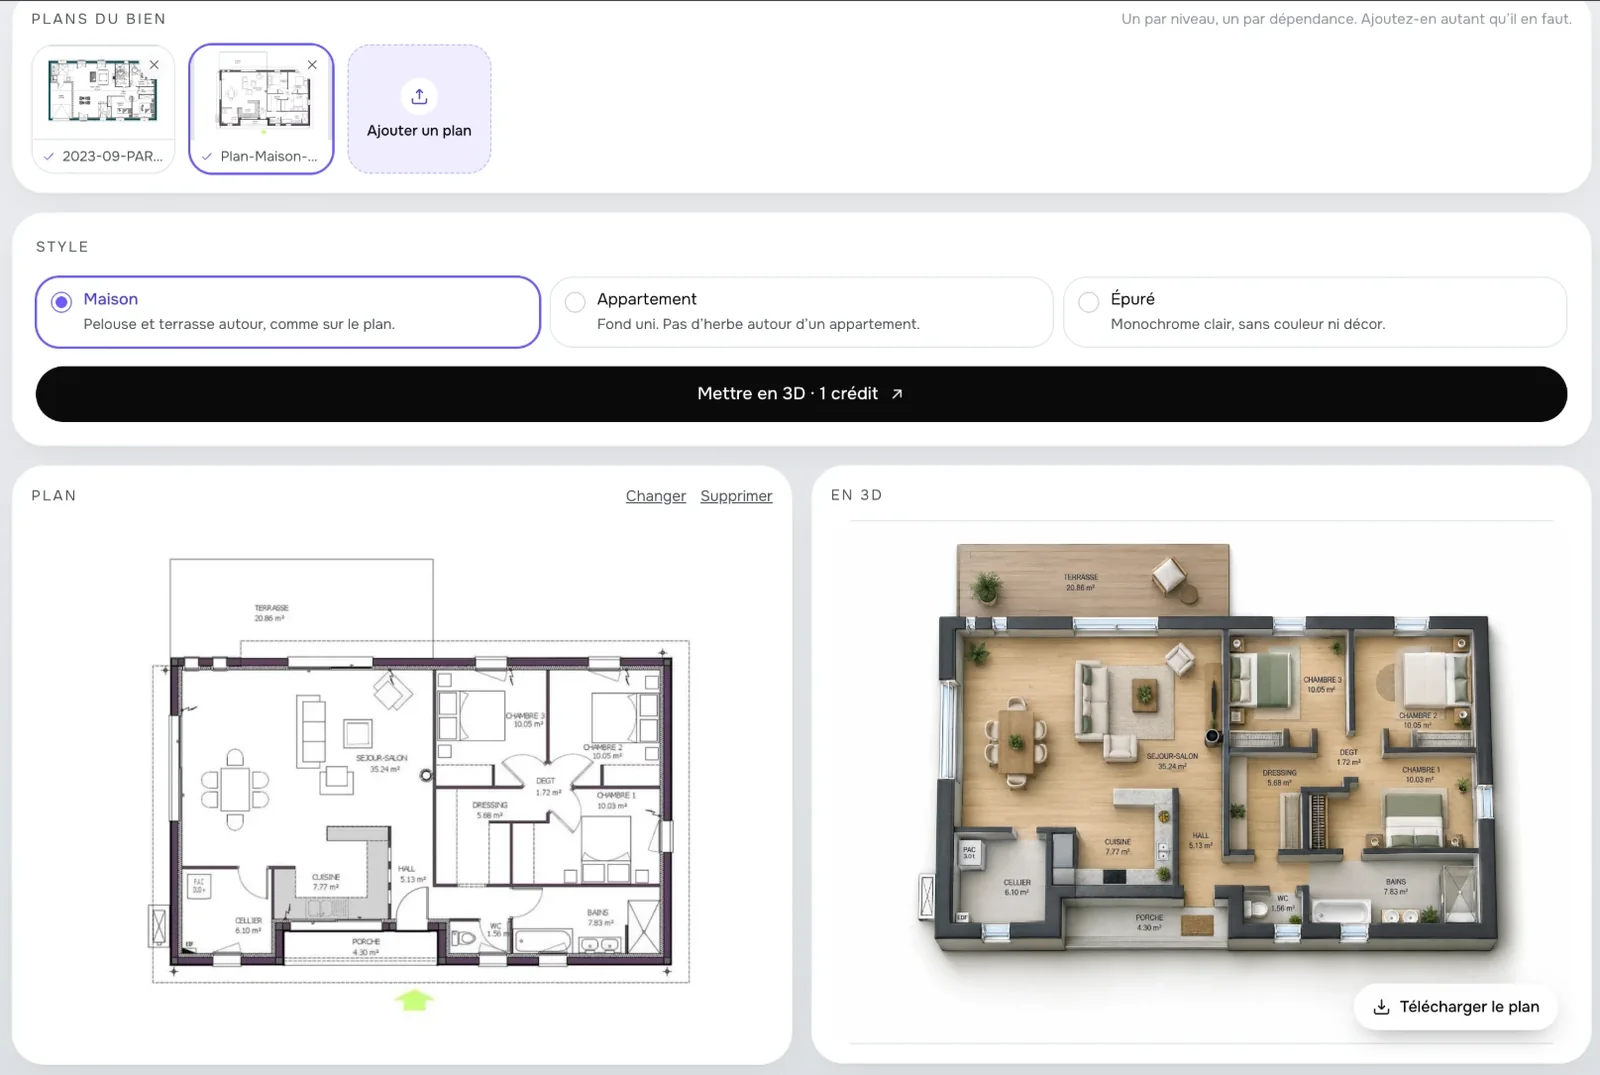
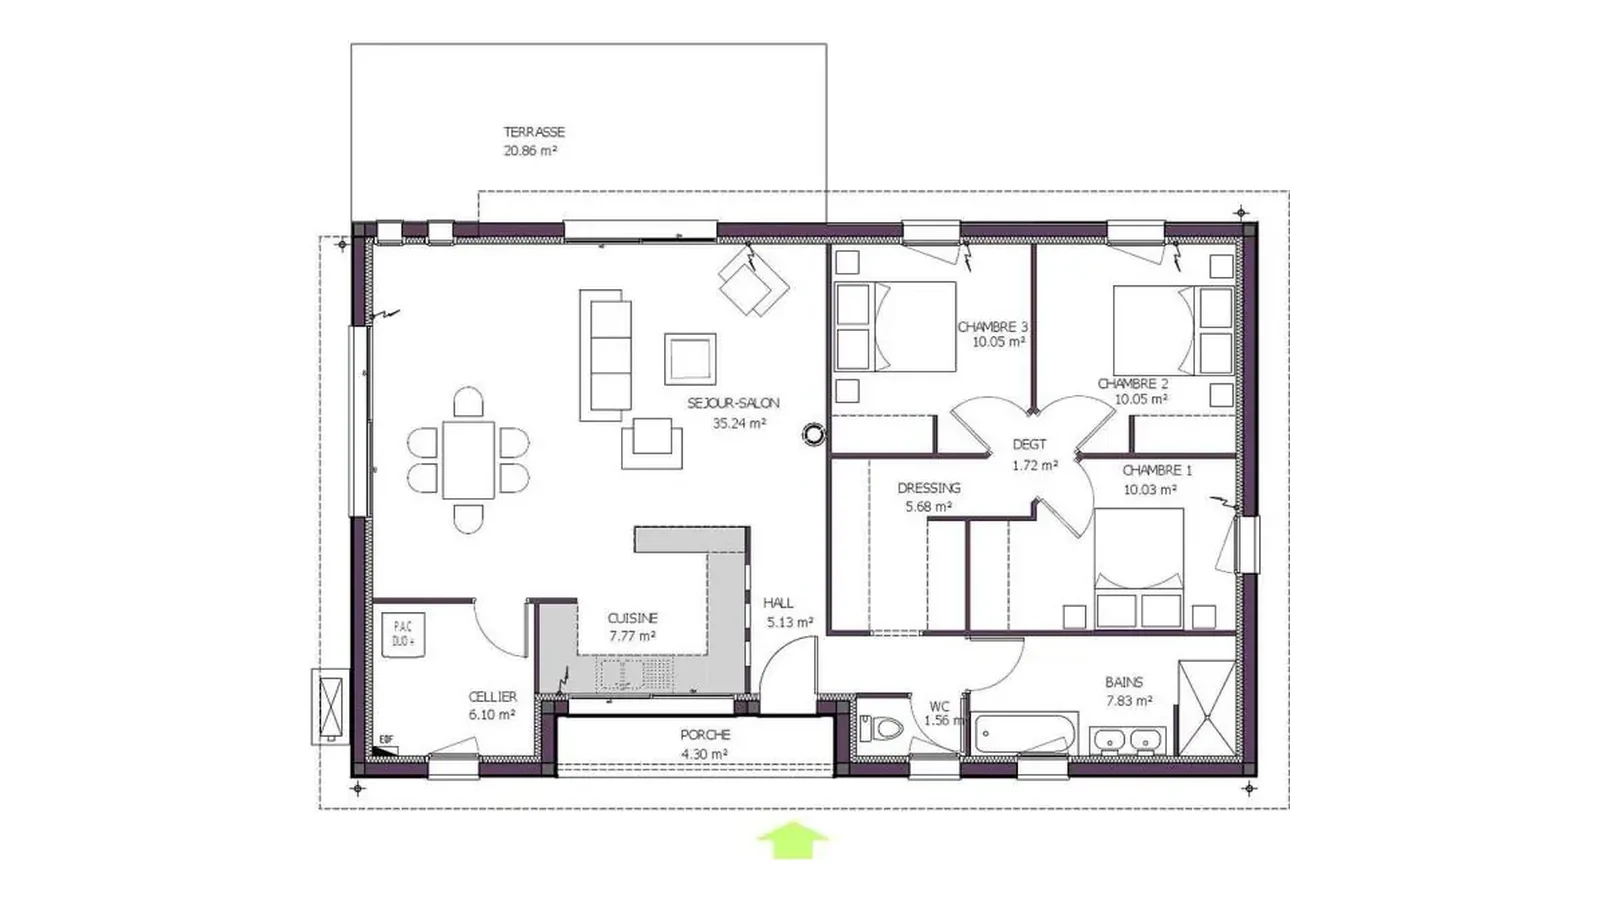
- Add the plan: one file per floor and per outbuilding, as many as the property needs.
- Choose a style: a house with a lawn and a terrace around it, a flat with a plain background and no grass, or a plain, light monochrome version.
- Run “Make 3D” at one credit per plan, then download the plan.
The plan must be an image file (JPEG, PNG, WebP or HEIC) of at least 1,000 pixels on the long side and at most 50 MB. A PDF is not accepted: export the page as an image first. A sharp plan with the room names and areas legible gives a sharp result; a blurred plan photographed at an angle gives a blurred one.
Try it free10 free credits, no card needed.
A 3D floor plan is an AI image: label it, and keep the 2D plan
A 3D plan redraws the property. The volumes, the furniture, the textures and the colours are illustration, and the tool can change a detail while redrawing: in our own test, on the plan of a single-storey house, the room areas stayed exact, but a piece of equipment noted “P.A.C DUO+” on the original became “PAC 3.0 t” on the 3D version. That is harmless here and would not be on an area or a wall. Check every label and figure against the original before you publish.
What do the portals say about it? Rightmove’s rule on “Enhanced Edits”, content generated or manipulated by AI or CGI, says it must be clearly labelled and accompanied by current, accurate images. It is written for the carousel of photos and videos, and does not mention floor plans. Zoopla’s members’ terms ask members to make it clear when photos or videos are produced with AI, and do not mention plans either. Neither portal says where a label should sit.
We would follow the spirit of the rule: caption the 3D plan as an illustration, in the caption and the listing description, and upload the 2D plan next to it, since Rightmove’s guide asks for one plan per floor and a buyer should be able to check the layout against the original. The wider rule behind the label is set out in our guide to what UK rules allow when you edit listing photos.
The checklist before you upload
- Where: the floorplans section of the listing, never the photo gallery.
- How many: one plan per floor, and one for each outbuilding.
- Size: about 2,000 pixels on the long side, as a JPEG or PNG, readable on a phone.
- Content: the dimensions of each room, and the room names that match the photo captions.
- 3D plan: captioned as an illustration, with the 2D plan uploaded beside it.
- Check: every label and figure compared with the original plan, and a watermark, if you use one, in grayscale for Rightmove.
- Photos: sized as the portals ask, as set out in our guide to Rightmove and Zoopla photo size requirements.
Frequently asked questions
What size should a floor plan be for Rightmove?
Rightmove’s January 2022 guide says between 600 and 2,025 pixels for the best result. Its 2020 guide says 900 × 900 and a 2015 article says 2,025 × 2,025, so there is no single figure. About 2,000 pixels on the long side, readable on a phone, sits inside the latest range.
Where do floor plans go on Rightmove?
In the floorplans section, not among the photos. Rightmove’s guides say a plan uploaded as a photo does not appear in the floorplan tab, and the search results do not show that the listing has one.
What file types does Zoopla accept for a floor plan?
Zoopla’s help page for members lists JPG, GIF, BMP, PNG and PDF for additional content such as a floor plan, and does not state a size limit. The page was last updated on 19 June 2024.
Do floor plans help a listing?
Both portals say so. Rightmove reports on average 12% more leads for branches that include floorplans on sales listings. Zoopla measured a 9% higher search click rate on sales listings with a floorplan and 4% on lettings, in 2022.
Can I use a 3D floor plan on Rightmove or Zoopla?
Neither portal forbids it in the pages we read, and neither mentions it. Caption it as an illustration, and upload the 2D plan next to it so that a buyer can check the layout.
How much does a floor plan cost?
Estate agent photography packages that include a floor plan run from £100 to £175 a property, about £140 on average. Providers advertise plans on their own from £20 each in bulk. With Maiso, a 3D plan costs one credit, about 25p or less.
Turn your next floor plan into a 3D one in seconds.
Ten free credits, no card needed: enough to make the 3D plan of a property and edit its photos, and judge on your own plans.